<-- style PDP --> 103-40 Baif Boulevard, Richmond Hill - Condo Apt for sale for $599,000
  • for sale

103-40 Baif Boulevard

Richmond Hill, Ontario, L4C 5M9 - North Richvale

$599,000

  • Neighbourhood

    North Richvale

  • Major Intersection

    YONGE ST AND WELDRICK RD

  • Listed Since: 29 day(s)

  • Last update: today

Overview

  • Property Type

    Condo Apt, Apartment

  • Bedrooms

    2 + 1

  • Bathrooms

    2

  • Square Feet

    1000-1199

  • Exposure

    North

  • Total Parking

    2 Underground Garage

  • Maintenance

    $1,254

  • Taxes

    $2,306.84 (2026)

  • Balcony

    Terr

Property Description

Property description for 103-40 Baif Boulevard, Richmond Hill

For those ready to simplify without sacrificing space, this thoughtfully updated ground-floor suite offers a comfortable & practical next chapter.With 1,169 square feet, two bedrooms, and two full bathrooms, there is room to live comfortably, host family & friends, and keep the belongings that matter most. Nine-foot ceilings & extra-tall windows fill the home with natural light, while hardwood flooring and updated kitchens and bathrooms provide a move-in-ready experience. One of the home's standout features is the private, gated terrace accessed directly from the living room. Whether you enjoy tending flowers & container gardens, relaxing outdoors with a morning coffee, or stepping outside easily with a dog, this ground-floor setting offers a freedom rarely found in condominium living. Both bedrooms feature double closets, providing generous storage, while the separate laundry room offers additional space for household essentials. A storage locker & parking for two vehicles add everyday convenience. Life here extends well beyond your front door. The beautifully landscaped grounds feel more like a private park, with mature gardens, walking paths, and expansive green space. Residents enjoy access to the popular Club 66 Recreation Centre, featuring an outdoor pool, fitness facilities, sauna, games room, party room, creating opportunities to stay active connected close to home. Additional conveniences include visitor parking and a car wash area. Practicality is equally important. Maintenance fees include all utilities, cable TV, and internet, helping to simplify monthly budgeting. The building is just steps from transit on Yonge Street, with shopping, restaurants, medical services, Hillcrest Mall, parks, and everyday conveniences within easy walking distance. A rare opportunity for downsizers seeking comfort, outdoor space, low-maintenance living, and a welcoming community in one well-designed package.

Listed by KELLER WILLIAMS REFERRED URBAN REALTY

  • MLS #

    N13427908

  • Sq. Ft

    1000-1199

  • Sq. Ft. Source

    MLS

  • Year Built

    Available Upon Request

  • Basement

    None

  • View

    Park/Greenbelt

  • Garage

    Underground, 2 spaces

  • Parking Type

    Exclusive

  • Locker

    Ensuite+Exclusive

  • Pets Permitted

    Yes-with Restrictions

  • Exterior

    Brick

  • Fireplace

    Y

  • Security

    n/a

  • Elevator

    n/a

  • Laundry Level

    Main

  • Building Amenities

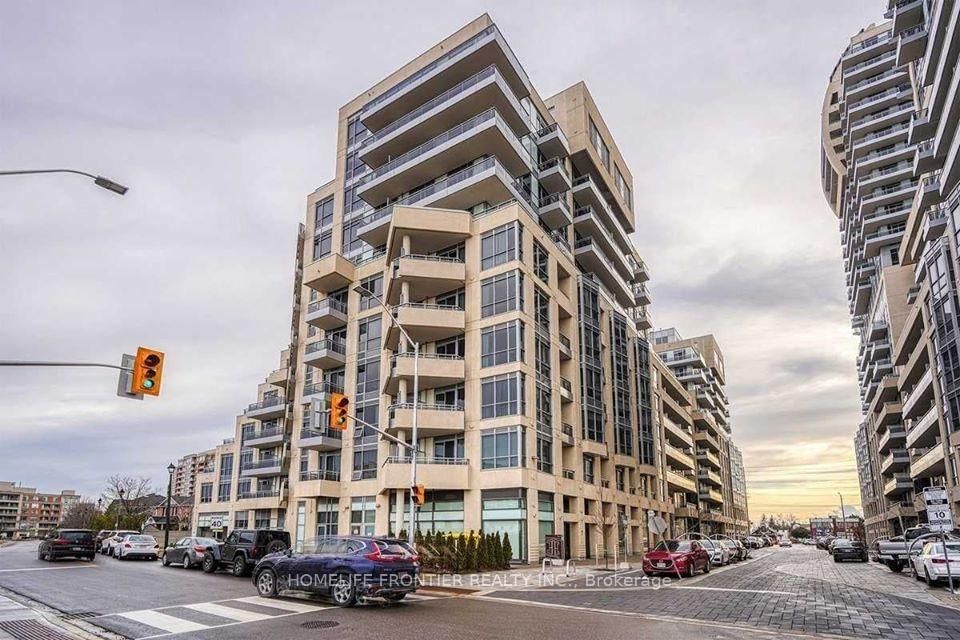
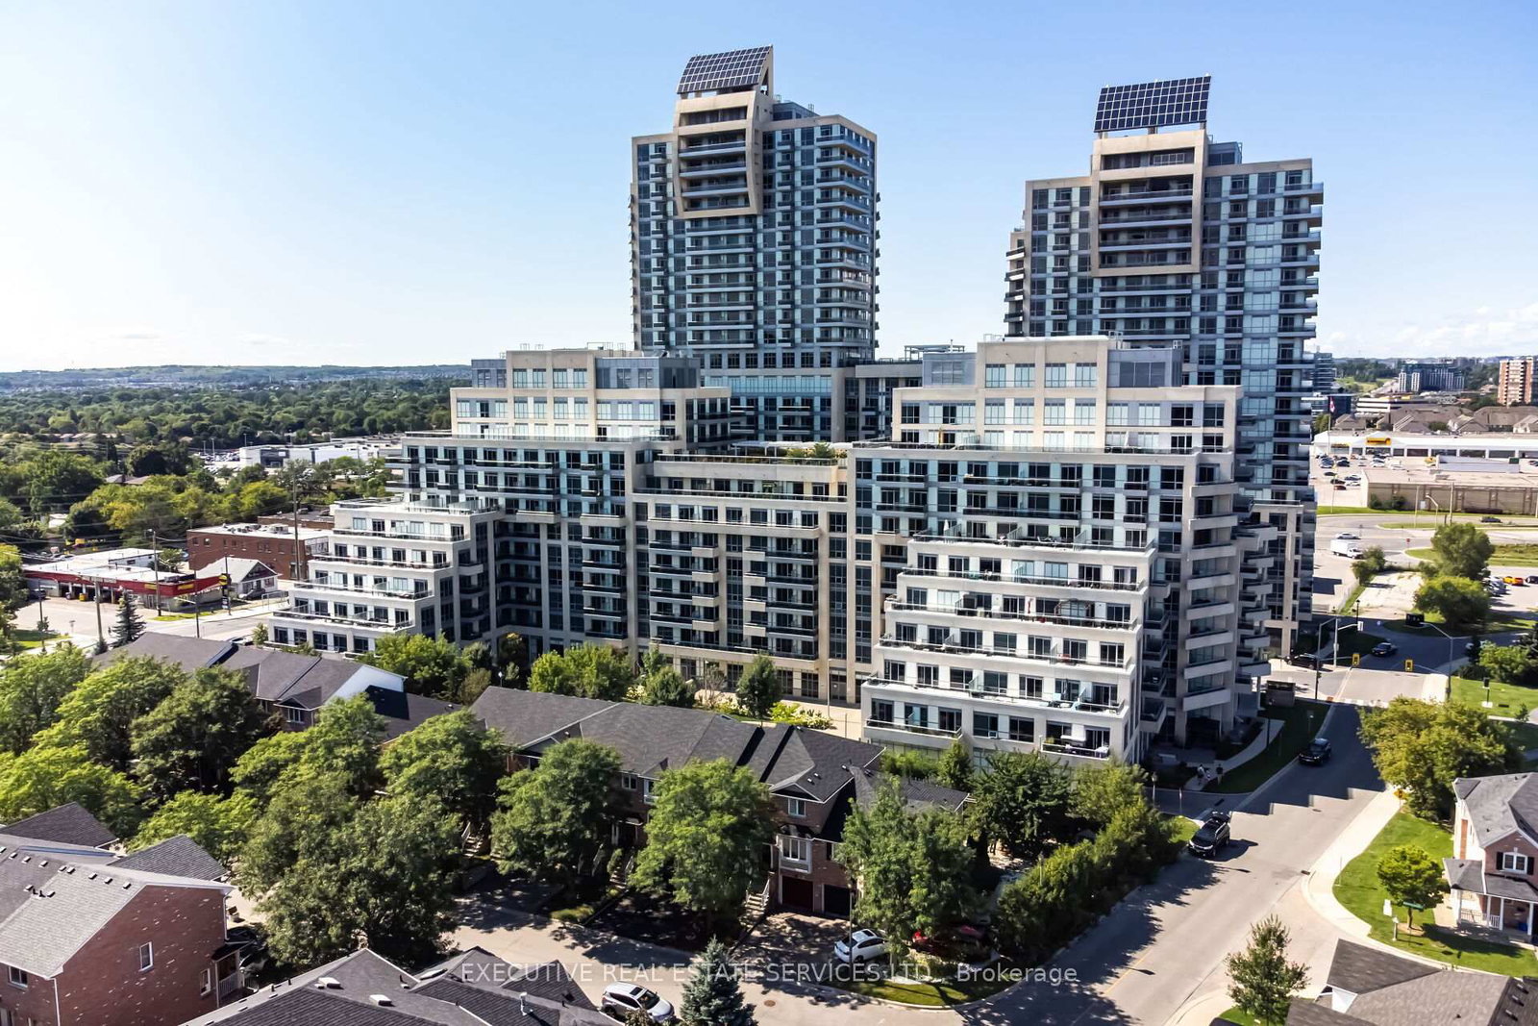
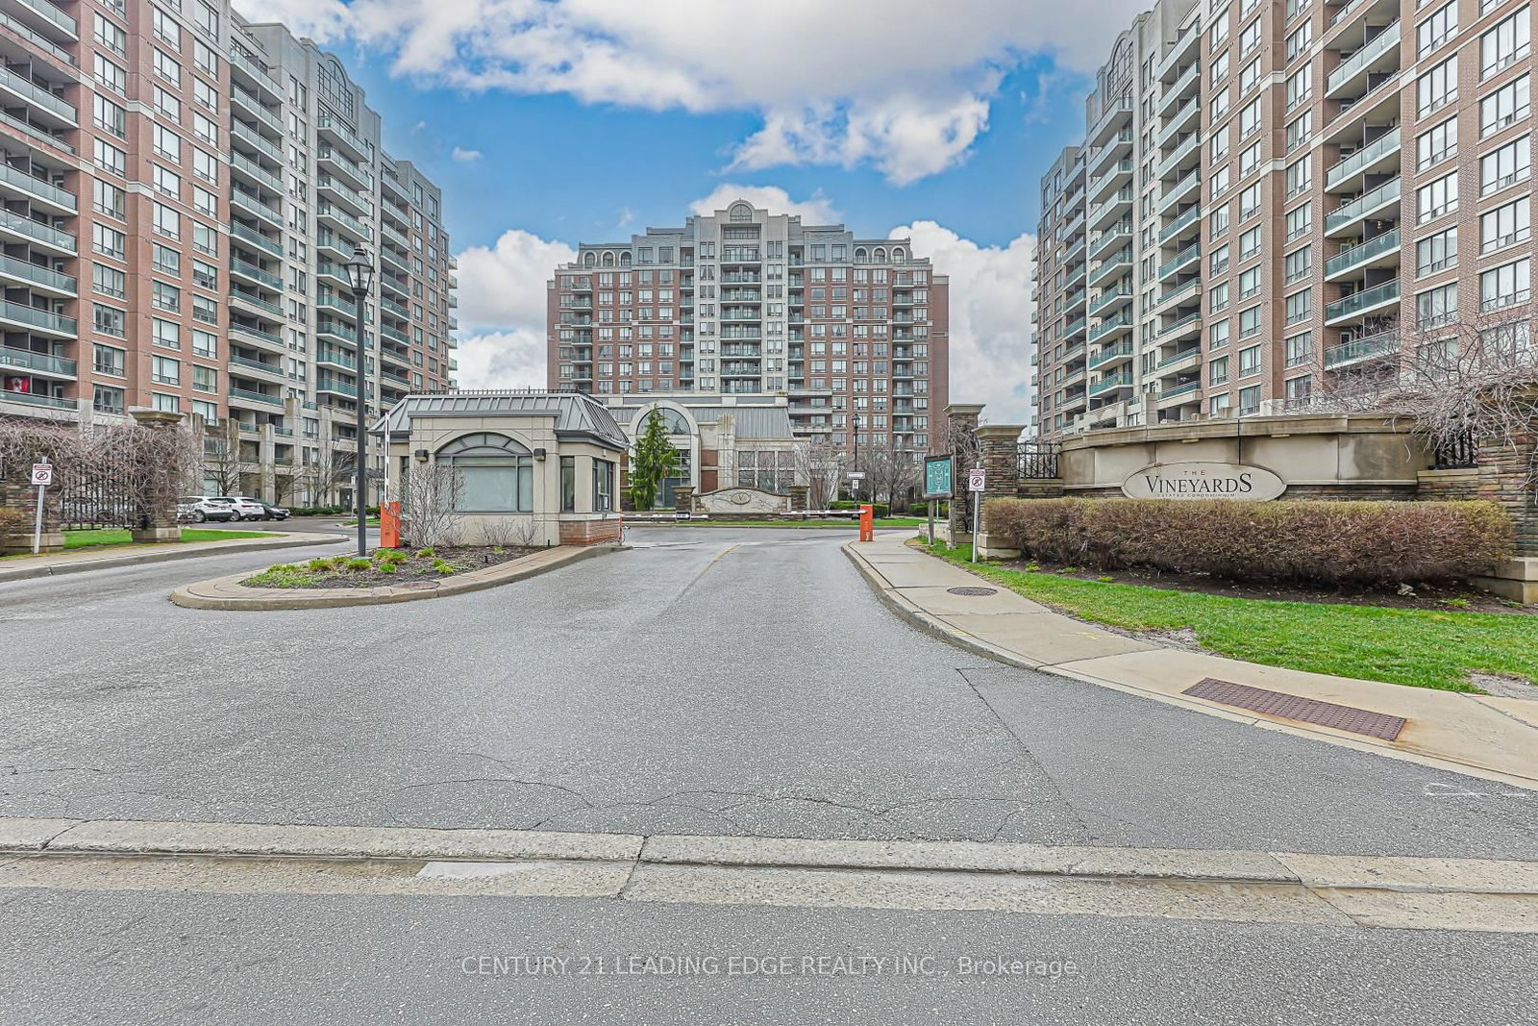
    Bike Storage,Elevator,Games Room,Gym,Outdoor Pool,Visitor Parking

  • Maintenance Fee Includes

    Cable, Heat, Hydro, Parking, Taxes, Water

  • Property Management

    TSE MANAGEMENT

  • Heat

    Forced Air

  • A/C

    Central Air

  • Water

    n/a

  • Water Supply

    n/a

  • Central Vac

    N

  • Cert Level

    n/a

  • Energy Cert

    n/a

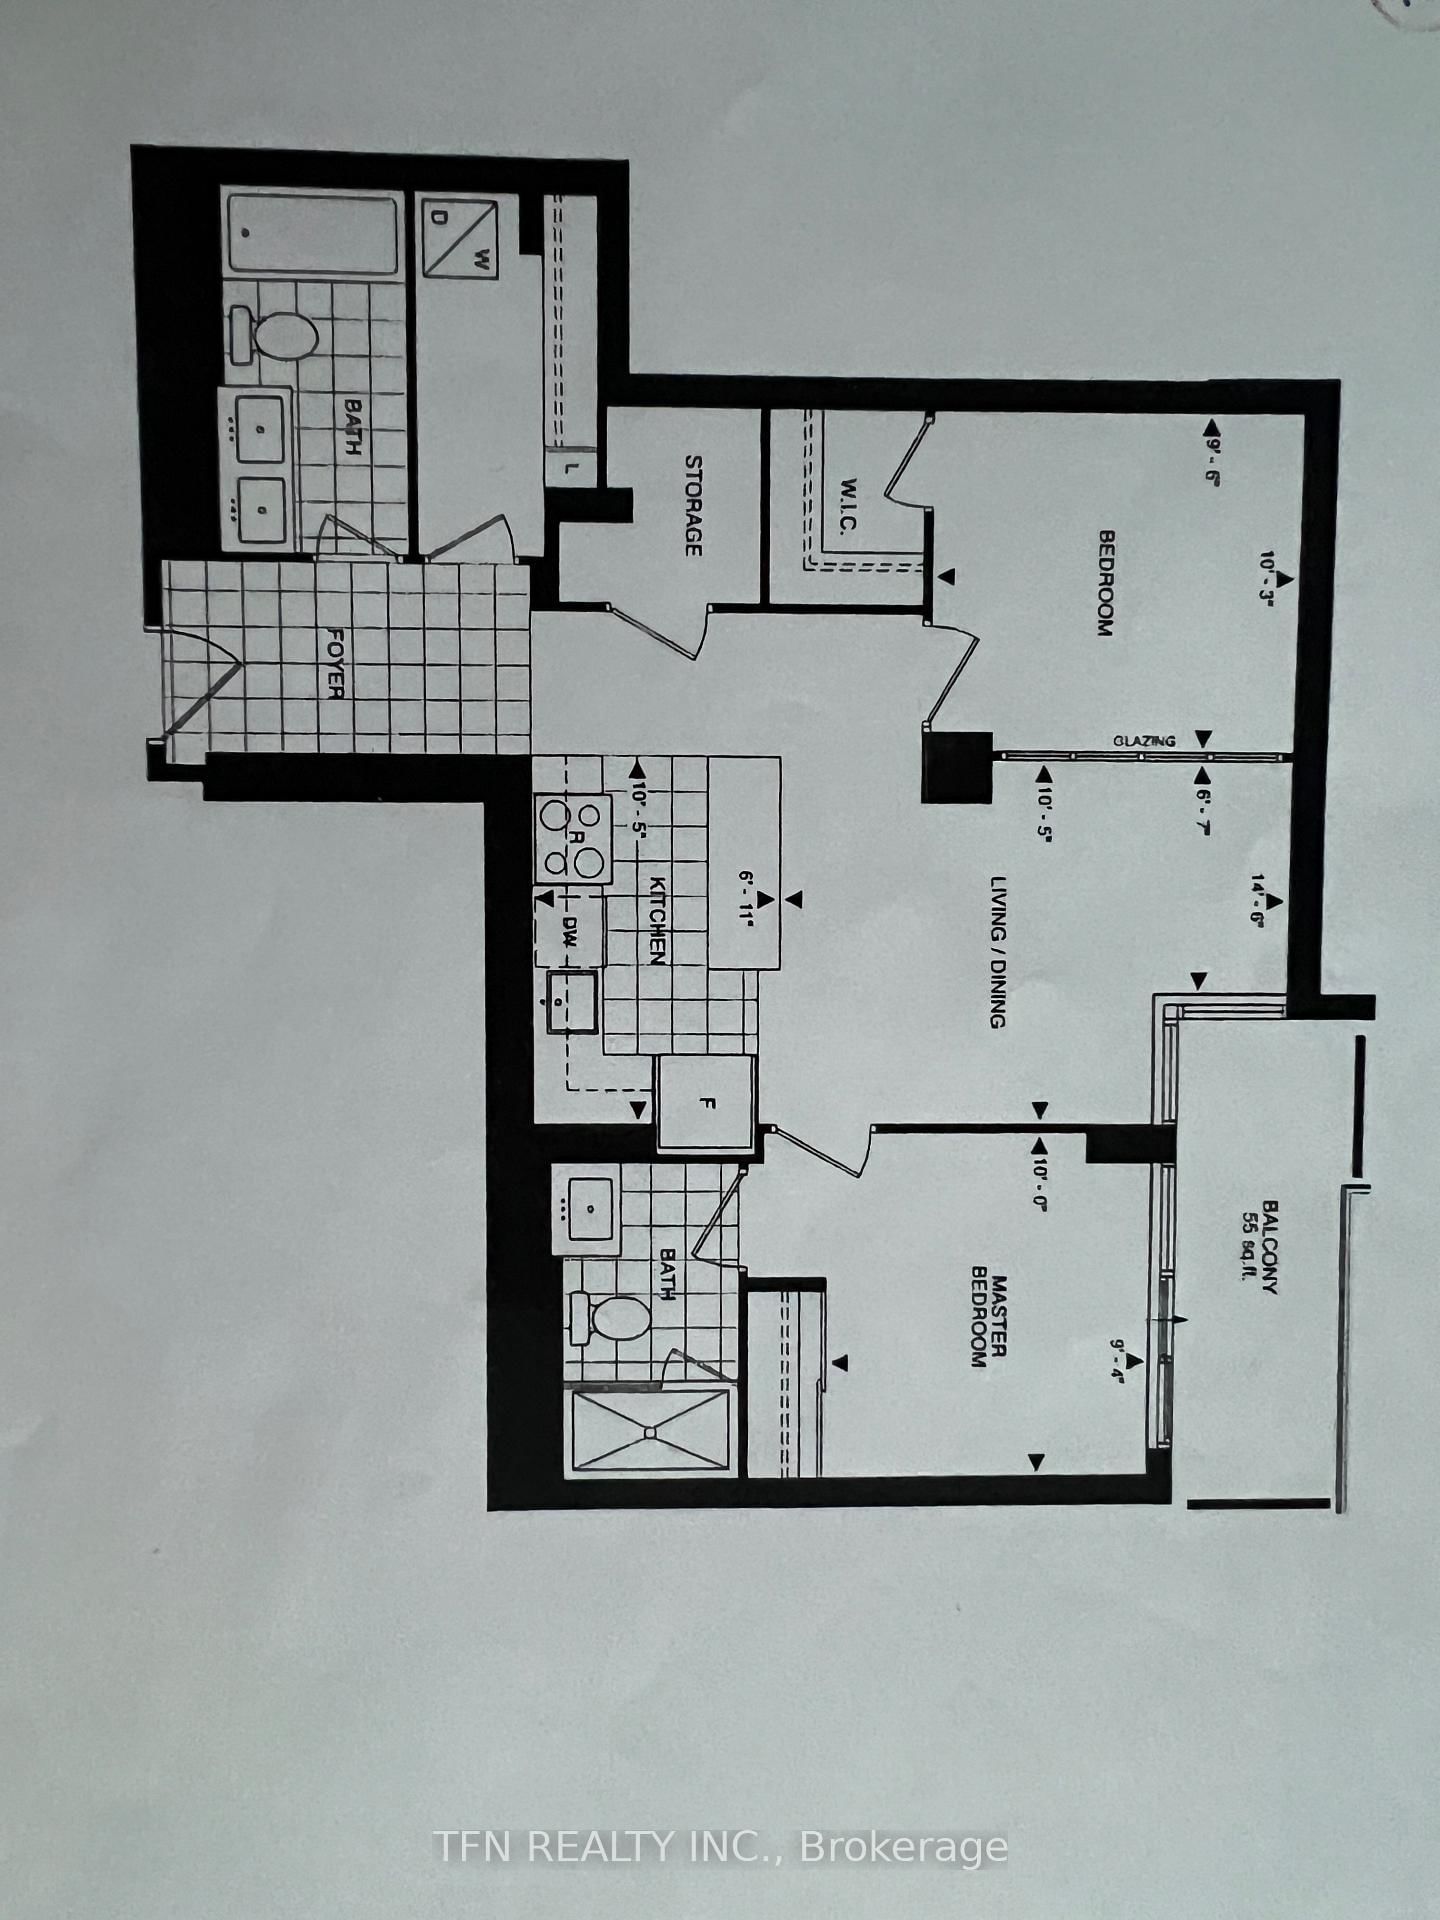
  • Foyer

    2.51 x 1.76 ft Main level

    Double Closet, Ceramic Floor

  • Dining

    3.01 x 4.35 ft Main level

    Hardwood Floor

  • Living

    5.22 x 4.22 ft Main level

    Walk-Out, hardwood floor

  • Kitchen

    2.1 x 4.23 ft Main level

    Breakfast Bar, Pantry, Ceramic Floor

  • 2nd Br

    3.94 x 4.07 ft Main level

    Double Closet, hardwood floor

  • Primary

    5.13 x 4.87 ft Main level

    Large Window, Combined W/Den, hardwood floor

  • Den

    2.81 x 3.84 ft Main level

    Double Closet, O/Looks Garden, hardwood floor

  • Bathroom

    1.51 x 2.34 ft Main level

    3 Pc Ensuite, Ceramic Floor

  • Laundry

    1.51 x 2.35 ft Main level

    B/I Shelves, Ceramic Floor

  • Bathroom

    1.51 x 2.34 ft Main level

    4 Pc Bath, Ceramic Floor

  • MLS #

    N13427908

  • Sq. Ft

    1000-1199

  • Sq. Ft. Source

    MLS

  • Year Built

    Available Upon Request

  • Basement

    None

  • View

    Park/Greenbelt

  • Garage

    Underground, 2 spaces

  • Parking Type

    Exclusive

  • Locker

    Ensuite+Exclusive

  • Pets Permitted

    Yes-with Restrictions

  • Exterior

    Brick

  • Fireplace

    Y

  • Security

    n/a

  • Elevator

    n/a

  • Laundry Level

    Main

  • Building Amenities

    Bike Storage,Elevator,Games Room,Gym,Outdoor Pool,Visitor Parking

  • Maintenance Fee Includes

    Cable, Heat, Hydro, Parking, Taxes, Water

  • Property Management

    TSE MANAGEMENT

  • Heat

    Forced Air

  • A/C

    Central Air

  • Water

    n/a

  • Water Supply

    n/a

  • Central Vac

    N

  • Cert Level

    n/a

  • Energy Cert

    n/a

  • Foyer

    2.51 x 1.76 ft Main level

    Double Closet, Ceramic Floor

  • Dining

    3.01 x 4.35 ft Main level

    Hardwood Floor

  • Living

    5.22 x 4.22 ft Main level

    Walk-Out, hardwood floor

  • Kitchen

    2.1 x 4.23 ft Main level

    Breakfast Bar, Pantry, Ceramic Floor

  • 2nd Br

    3.94 x 4.07 ft Main level

    Double Closet, hardwood floor

  • Primary

    5.13 x 4.87 ft Main level

    Large Window, Combined W/Den, hardwood floor

  • Den

    2.81 x 3.84 ft Main level

    Double Closet, O/Looks Garden, hardwood floor

  • Bathroom

    1.51 x 2.34 ft Main level

    3 Pc Ensuite, Ceramic Floor

  • Laundry

    1.51 x 2.35 ft Main level

    B/I Shelves, Ceramic Floor

  • Bathroom

    1.51 x 2.34 ft Main level

    4 Pc Bath, Ceramic Floor

Thinking of Selling?

Find Out Your Home’s Value in Today’s Market!

No Email or Signup is required to view your home estimate.

estimate your home value

Contact Manoj Kukreja

Sales Representative,
Century 21 People’s Choice Realty Inc.,
Brokerage
(647) 576 - 2100

Manoj profile avatar

Inventory Graph

10 9 8 7 6 5 4 3 2 1 0 3 Months of inventory SELLER'S Market BALANCED Market BUYER'S Market

Mortgage Calculator

This data is for informational purposes only.

Mortgage Payment per month

Principal Amount

Interest

Total Payable

Amortization

Amortization

Closing Cost Calculator

This data is for informational purposes only.

Closing Cost Total for this property

Total Cash flow for purchasing this property

Down Payment(%)*
Additional information

Provincial Land Transfer Tax

Ontario Land Transfer Tax Rebate

Toronto Land Transfer Tax

Toronto Land Transfer Tax Rebate

PST on CMHC Insurance Premium

Lawyer Fees

$2,825

Government Registration Fee's

$164

Title Insurance

Closing Cost Total

Total Cash flow for purchasing this property

Provincial Land Transfer Tax

Ontario Land Transfer Tax Rebate

Toronto Land Transfer Tax

Toronto Land Transfer Tax Rebate

PST on CMHC Insurance Premium

Lawyer Fees

$2,825

Government Registarion Fee's

$164

Title Insurance

Down Payment(%)*

* A down payment of less than 20% is permitted only for first-time home buyers purchasing their principal residence. The minimum down payment required is 5% for the portion of the purchase price up to $500,000, and 10% for the portion between $500,000 and $1,500,000. For properties priced over $1,500,000, a minimum down payment of 20% is required.

Thinking of Selling?

Find Out Your Home’s Value in Today’s Market!

No Email or Signup is required to view your home estimate.

estimate your home value

Contact Manoj Kukreja

Sales Representative, Century 21 People’s Choice Realty Inc., Brokerage
(647) 576 - 2100

Manoj profile avatar

Recent Sold Listings in North Richvale, Richmond Hill

Popular Cities